New homes in Needham's largest residential zoning district could soon face tighter limits on height, width, and attic space under proposed bylaw changes the Planning Board took up at its Tuesday, July 7 meeting. Detailed minutes have not yet been posted, but the agenda packet lays out three amendments targeting the Single Residence B district, which covers roughly 7,200 of Needham's 8,414 single-family lots.
If adopted at a future Town Meeting, the rules would restrict how tall a side wall can rise before a roof must slope, require new construction to match the setback of neighboring houses, and cap usable attic floor area. At the board's May 19 reorganization meeting, Chairman Justin McCullen said his goal is to have the package ready for Fall Town Meeting, with McCullen targeting early September for public hearings.
What would change
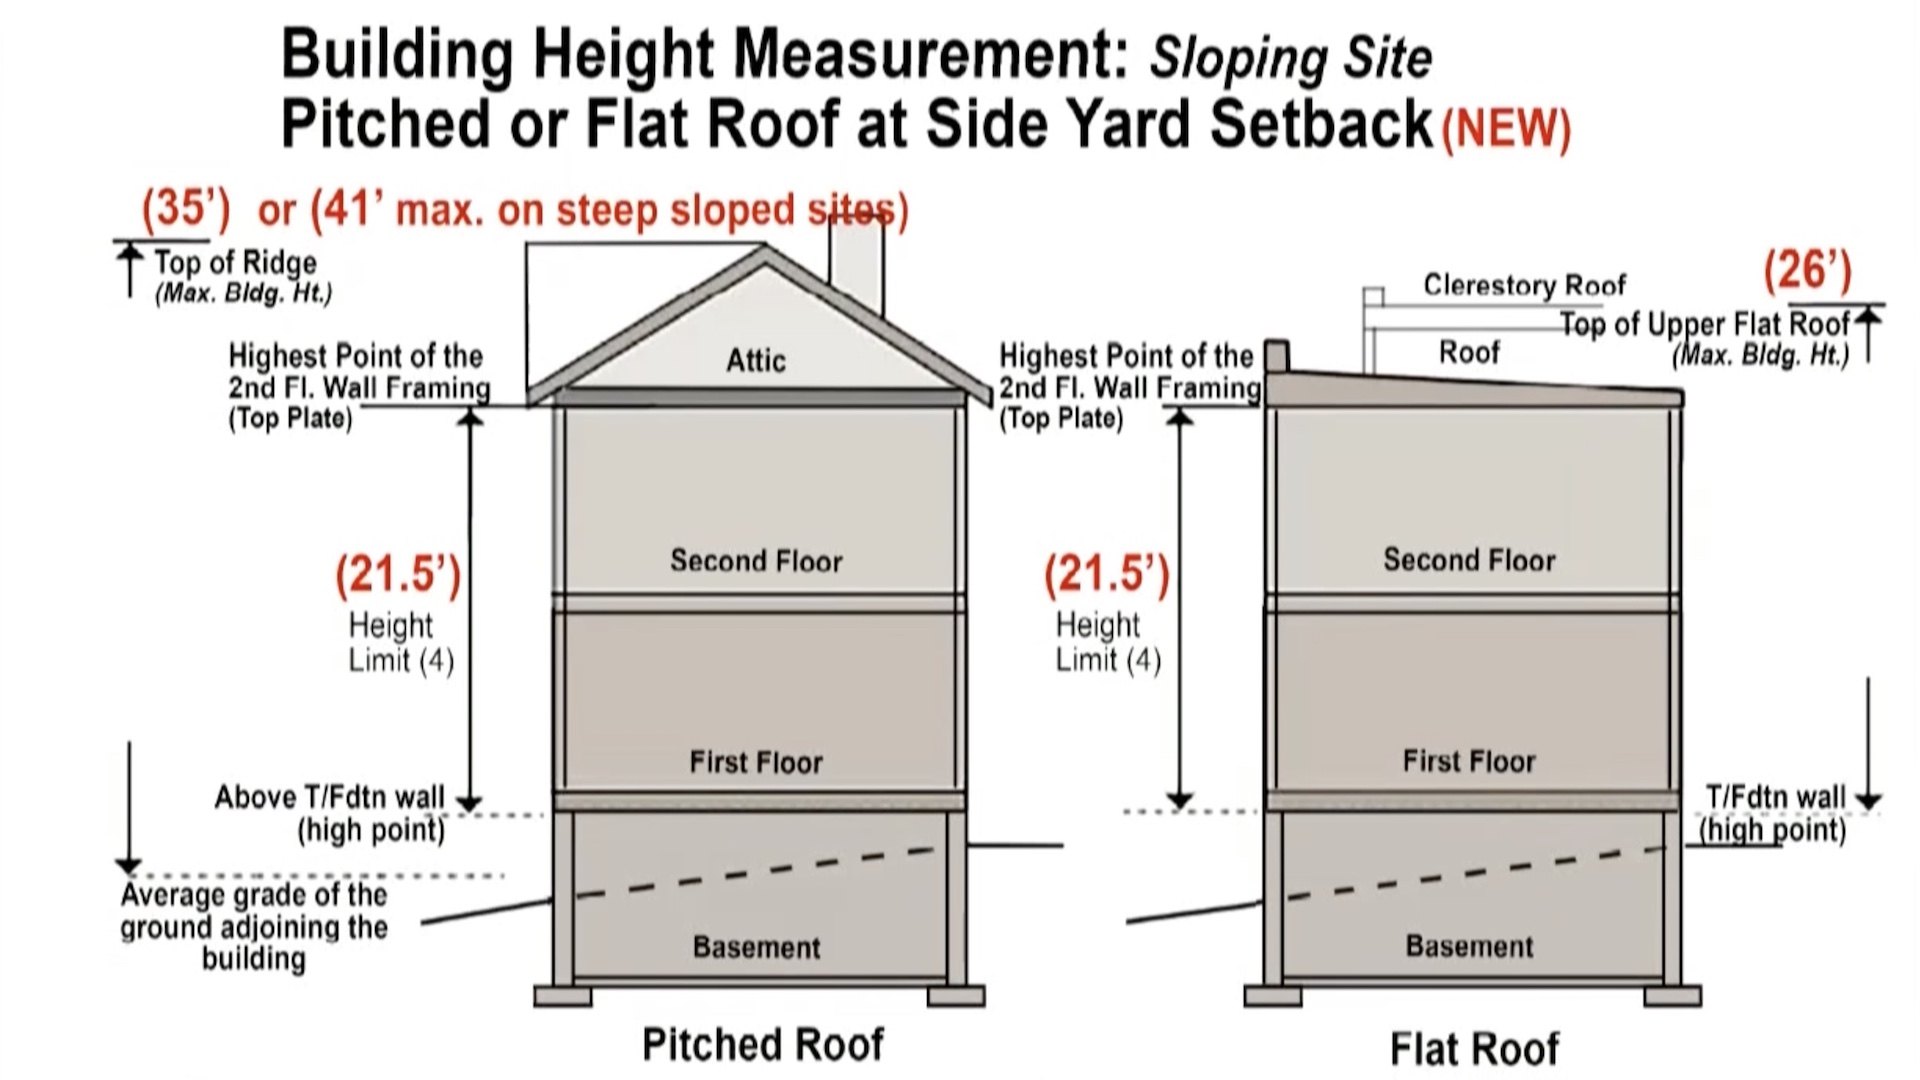
Building height: Under Article 2 in the agenda packet, side walls in the SRB district could rise no higher than 21.5 feet above the foundation before a roof must begin. Flat-roof designs with raised 1.5-story portions would be capped at 26 feet and kept at least 4 feet from a side wall. The amendment targets what the packet describes as "three-story side building walls and a boxy building type." Needham's existing 35-foot roof-peak limit would remain, but the new rule governs how much of that height can be a sheer vertical face next to a neighbor's property.
Front yard setback: Article 3 would require new construction to match the average front setback of existing homes on the same block, same side of the street, within 200 feet. The baseline minimum stays at 20 feet, but in older neighborhoods where houses sit 29 to 37 feet back according to the packet, a new build would have to align. Homeowners renovating an existing structure that meets the 20-foot minimum could still proceed without a variance, provided demolition does not exceed 50% of the building shell.
Floor area ratio: Article 1 would revise how livable space is calculated, counting attic areas with ceiling heights of 5 feet or more (capped at half the second-floor area, with a 300-square-foot exemption). The formula for maximum floor area in the SRB district would be (2,050 / Lot Size) + 0.19, with an absolute cap of 4,900 square feet for lots of 15,000 square feet and above.
Long road to this point
The proposals grew out of the 13-member Large House Review Study Committee, which spent more than a year surveying 32 large houses before delivering its final recommendations to the Planning Board on January 20. The committee found that Needham's 2017 zoning rules allow larger homes than comparable lots in Wellesley, Lexington, Concord, and Newton. Had the proposed rules been in effect since 2022, the committee's analysis showed 30% of the 182 houses actually built would have complied; of the 127 requiring adjustments, 46 would have had to be more than 15% smaller.
The Planning Board pulled the height and setback articles from the May 2026 Special Town Meeting warrant after questions at its April 28 meeting left members unsatisfied the language was ready.
Not everyone on the board agrees on the underlying data. Vice-Chair Adam Block said at the May 19 meeting that the study committee's fiscal impact analysis was "fundamentally flawed" in its assumptions and that he would present his own findings. Board member Oscar Mertz, who served on the study committee, countered that the fiscal analysis showed "modest impacts."
What's next
McCullen has indicated September as the target for formal public hearings, though no date has been scheduled. Residents can attend Planning Board meetings in the Charles River Room at 500 Dedham Avenue or join via Zoom (Meeting ID: 880 4672 5264). Written comments can be sent to [email protected].